MahaRERA Website
maharera.maharashtra.gov.inProject MahaRERA No.

P51800077483
Project MahaRERA No.

A51700026634
For Best Offers Fill Your Details

K Raheja Corp
Developer

Kanjurmarg West, Mumbai
Location
About Raheja Antares Kanjurmarg West Project
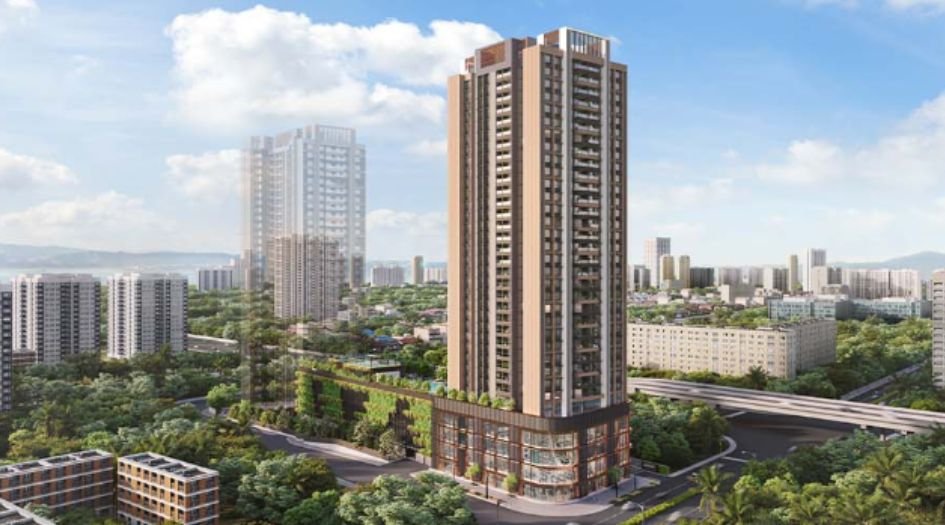
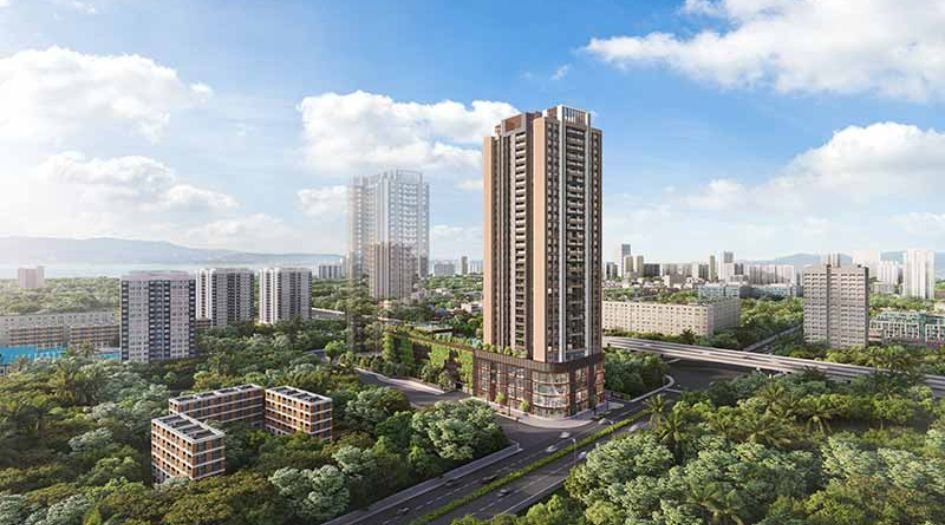
Raheja Antares Kanjurmarg West, Mumbai Near Ambedkar Nagar is a new residential Project by K Raheja Corp offering 3 & 3.5 BHK Flats with the availability of Jodi Apartments. Also get Floor Plan, Price Sheet, RERA ID, Reviews, Possession Timeline, Construction Status, Location Advantages, Address, Amenities & Specifications. Raheja Antares Mumbai is an Exclusive Tower of G + 28 Storey.
Raheja Antares Mumbai Address is - Raheja Antares, opposite Powai Telephone Exchange, Laxmi Udyog Nagar, Kanjurmarg West, Bhandup West, Mumbai, 400078.
K Raheja Corp Kanjurmarg Property is RERA Registered with mahaRERA no. P51800077483. Raheja Antares has Configuration and Carpet Areas – 3 BHK - 1118 – 1350 Sqft , 3.5 BHK – 1570 Sqft.
Raheja Antares has 25+ Lifestyle Amenities like Art Corner, Badminton Court, Cricket Net, Gym, Jogging Track, Kids Play Area, Mini Theatre, Organic Farming Garden, Outdoor Café, Sit-out area, Squash court, Star Gazing Deck.
Raheja Antares Apartment Amenities follows as Vitrified Tiles for Living, Dining, Kitchen & Bedrooms, Vitrified Tiles for Bathroom Flooring & Dado, Wash Basin Counters, Vitrified Tile Dado 2'0" high above Kitchen platform, Kitchen platform with SS sink & Drain board, Anti-skid tiles in the Balcony, Powder coated Aluminum Windows, Concealed plumbing, Branded C.P. Fittings, Branded Electrical Switches, Laminated Flush Door.
Raheja Antares Mumbai has Excellent Connectivity to Bhandup Railway Station - 7 mins, Hiranandani Hospital - 12 mins, Kanjurmarg Railway Station - 5 mins, Mumbai International Airport - 30 mins, R City Mall - 15 mins, St. Francis Xavier High School - 5 mins.
Raheja Antares Kanjurmarg West Overview

Project Name
Raheja Antares
Location
Kanjurmarg, Mumbai
Developer Name
K Raheja Corp
TOTAL TOWERS
1
FLOORS
G + 28 Storeys
APARTMENTS
3 & 3.5 BHK
AREA
1118 – 1570 Sqft
POSSESSION
Under Construction
RESEDENTIAL
PropertyRaheja Antares Kanjurmarg West Property Specification
| At the junction of JVLR and LBS Marg with all conveniences in and around |
| 80 meter podium with well-planned amenities between the 2 towers |
| High-street living with retail spaces planned on the ground level |
| Super spacious 3 and 3 plus Bed apartments |
| Best of views - the apartments on the west face the Powai Lake and to the east the apartments face the lush greens |
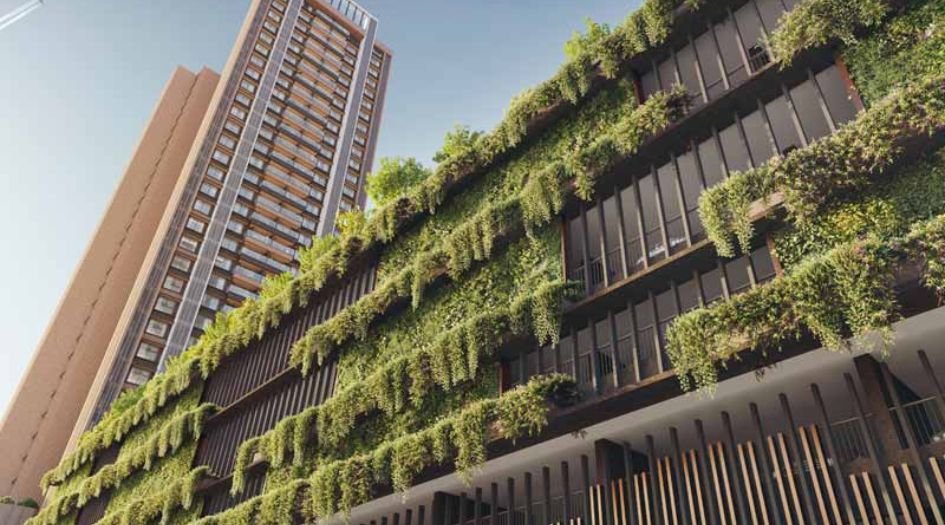
| Striking architecture by the world renowned Hafeez Contractor and stunning landscape designed by Landscape Tectonix |
| Combination units possible because of the column-free layouts |
Configuration & Price Of Raheja Antares Kanjurmarg West
| Type | Carpet Area (sq ft) | Price |
|---|---|---|
| 3 BHK Elite | 1118 Sqft | Coming Soon |
| 3 BHK Regal | 1350 Sqft | Coming Soon |
| 3.5 BHK Imperial | 1570 Sqft | Coming Soon |
Raheja Antares Kanjurmarg West Floor Plan
Raheja Antares Kanjurmarg West Gallery
Elevation Images
Raheja -Antres-Gallery-Elevation
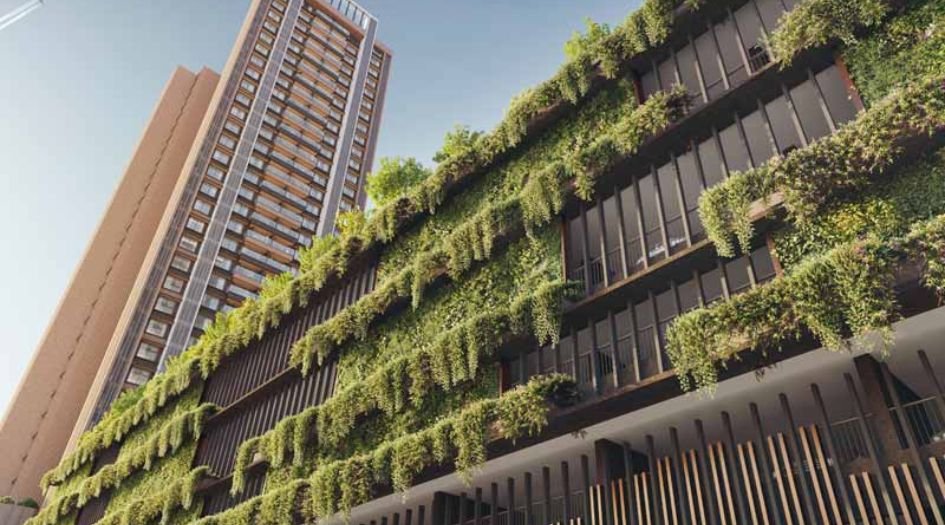
Raheja -Antres-Gallery-Elevation-2
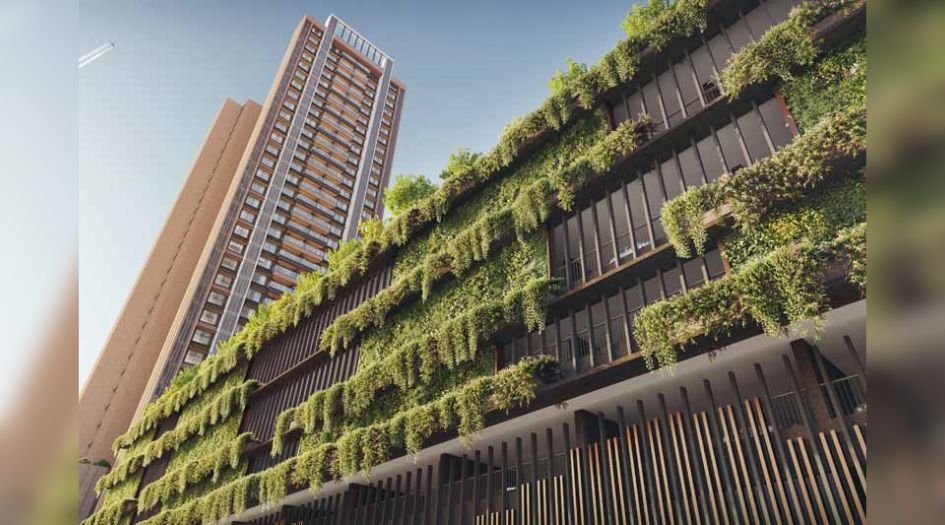
Raheja -Antres-Gallery-Elevation-3
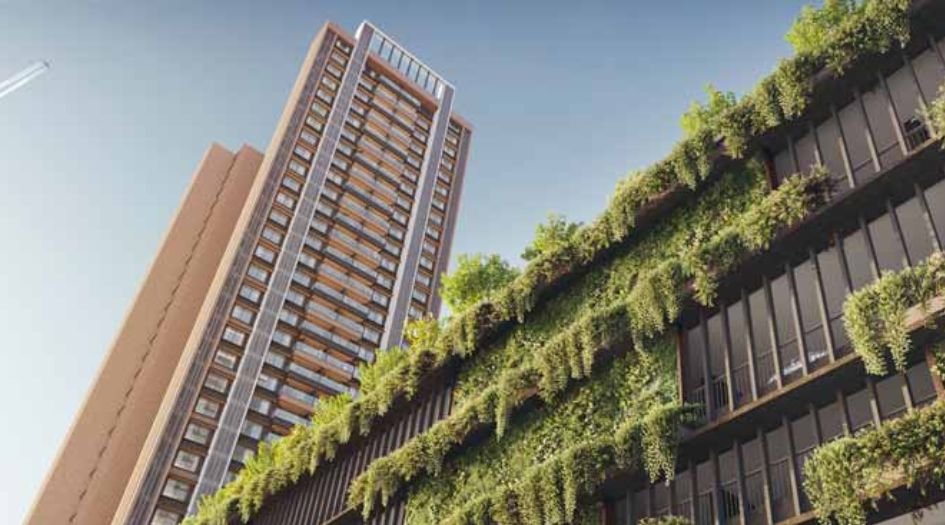
Raheja -Antres-Gallery-Elevation-4
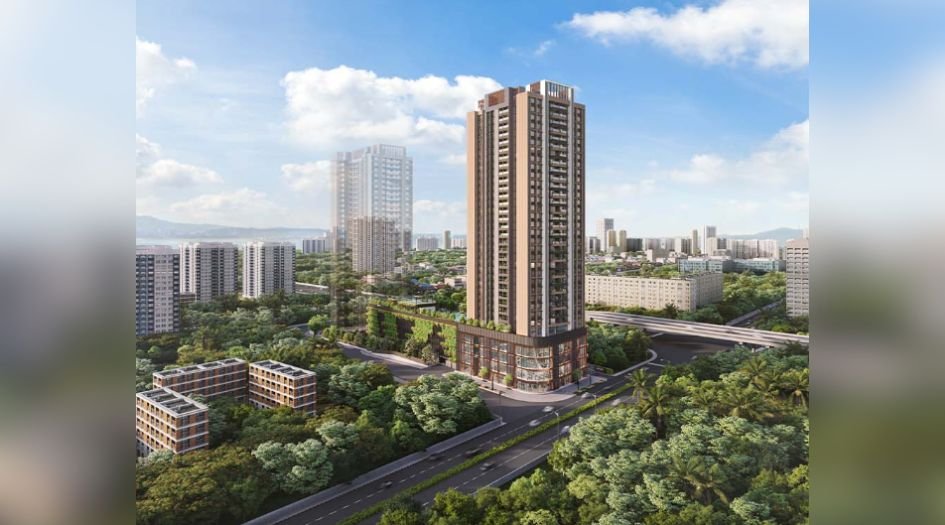
Raheja -Antres-Gallery-Elevation-5
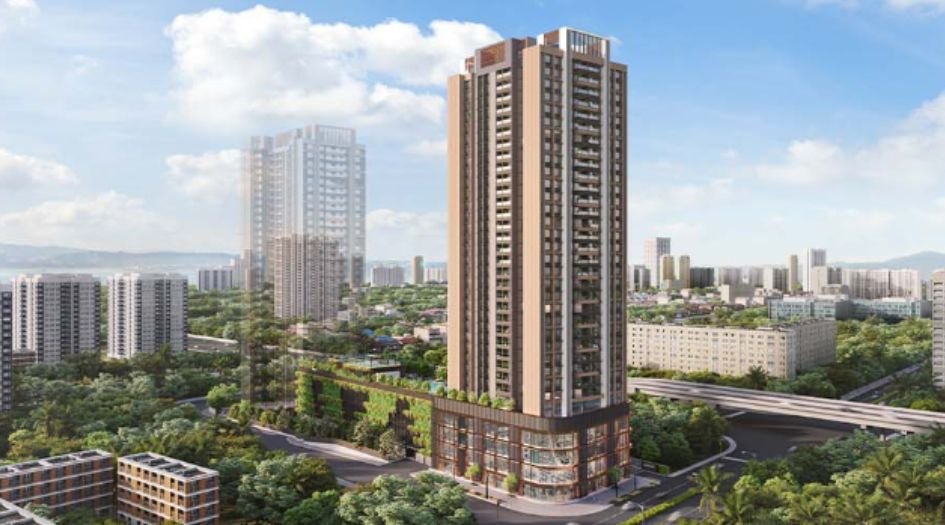
Raheja -Antres-Gallery-Elevation-6
Sample Flat Photos
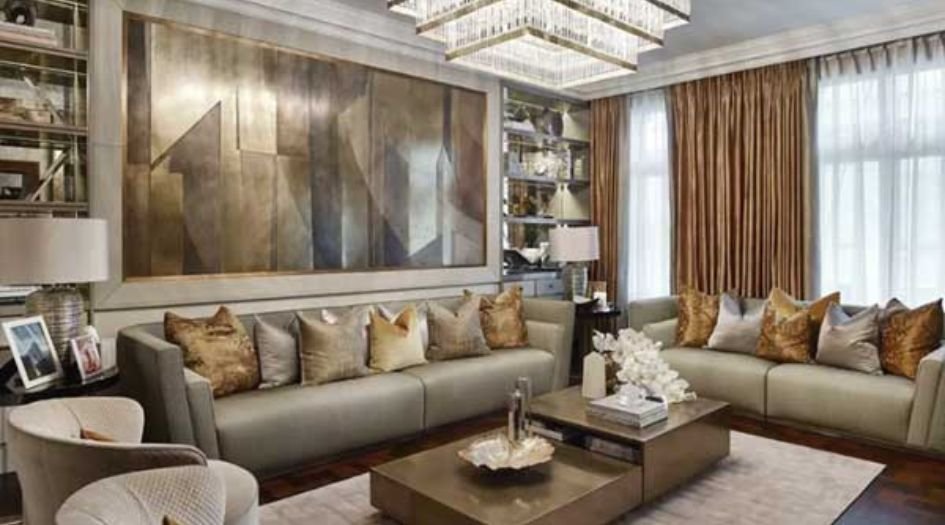
Raheja -Antres-Living-Room
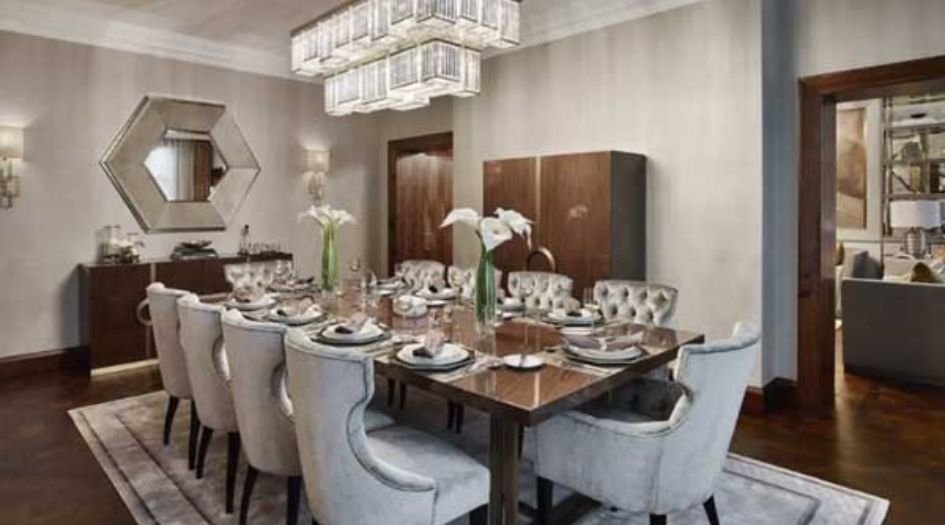
Raheja -Antres-Gallery-Dining-Area
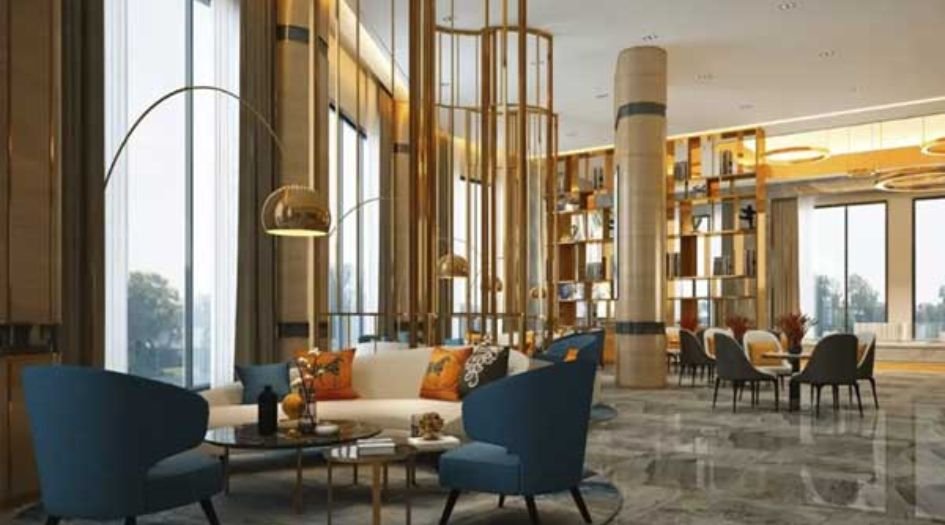
Raheja -Antres-Gallery-multipurpose-hall
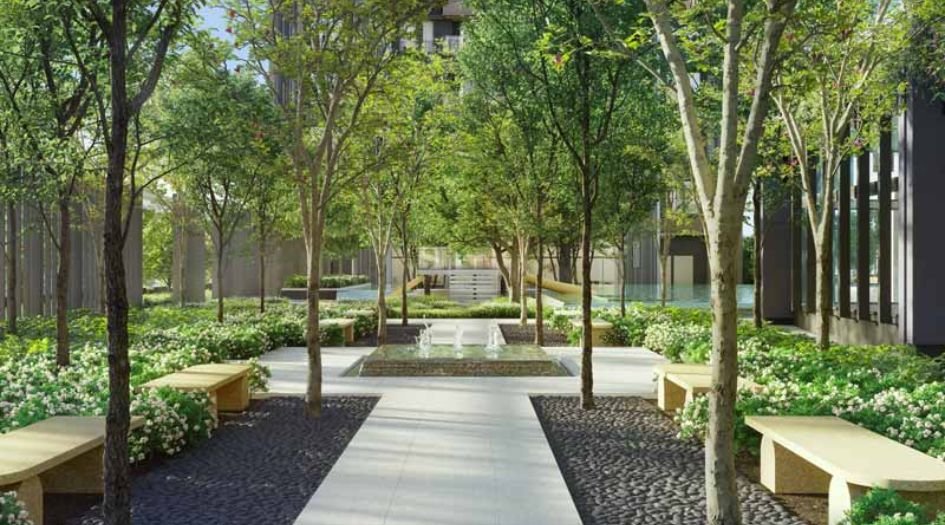
Raheja -Antres-Gallery-Amenities
-15112024112807.jpg)
Raheja -Antres-Gallery-Amenities (2)
External Amenities
- Art Corner
- Badminton Court
- Cricket Net
- Gym
- Jogging Track
- Kids Play Area
- Mini Theatre
- Organic Farming Garden
- Outdoor Café
- Sit-out area
- Squash court
- Star Gazing Deck
Internal Features
- Vitrified Tiles for Living, Dining, Kitchen & Bedrooms
- Vitrified Tiles for Bathroom Flooring & Dado
- Wash Basin Counters
- Vitrified Tile Dado 2'0" high above Kitchen platform
- Kitchen platform with SS sink & Drain board


K Raheja Corp
K Raheja Corp is a success story spanning four decades. Today, the group has established itself as one of India's leading developers. From landmark hospitality ventures like hotels and convention centers, to thriving retail destinations, exquisite residences and adaptive workplaces, the group has made a significant impact on the evolution of modern-day living. Today, their presence can be seen across business verticals ranging from commercial, residential, malls, retail and hospitality.
Enquire Now
Raheja Antares Kanjurmarg West Construction Status
Raheja Antares Kanjurmarg West Location
Raheja Antares Kanjurmarg West Sales Gallery / Office Address & Experience Center
MMRDA Colony Rd, MMRDA Colony, Ambedkar Nagar, Kanjurmarg West, Bhandup West, Mumbai, 400078.
Raheja Antares Kanjurmarg West MahaRera
P51800077483
The website project is registered under maharera.maharashtra.gov.in
Frequently Asked Question
Raheja Antares offers 3 & 3.5 BHK homes ranging from 1118 – 1570 Sqft.
The project includes over 25 amenities such as a Art Corner, Badminton Court, Cricket Net, Gym, Jogging Track, Kids Play Area, Mini Theatre, Organic Farming Garden, Outdoor Café, Sit-out area, Squash court, Star Gazing Deck.
Located Bhandup Railway Station - 7 mins, Hiranandani Hospital - 12 mins, Kanjurmarg Railway Station - 5 mins, Mumbai International Airport - 30 mins, R City Mall - 15 mins, St. Francis Xavier High School - 5 mins.
Yes, Raheja Antares is an RERA-authorized project with MahaRERA number P51800077483.
The information provided on this website is intended exclusively for informational purposes and should not be construed as an offer of services. This site is managed by a RERA authorized real estate agent namely Digipace Consulting (OPC) Private Limited (Registered Agent bearing RERA No: A51700026634).
This website is a digital promotional showcase managed by
Digipace Consulting (OPC) Private Limited,
an independent, MahaRERA-registered real estate agent bearing
MahaRERA Real Estate Agent Registration No. A51700026634.
The project showcased herein, Raheja Antares, is a registered real estate project developed by K Raheja Corp, bearing MahaRERA Project Registration Number: P51800077483. All project-related particulars, including specifications, configurations, dynamic floor plans, and layout designs, are provided for consumer awareness and initial guidancee.
The text, representations, layout diagrams, and computer-generated mockups or images used on this portal are artist impressions and are indicative only. The final terms, pricing structure, dynamic stock availability, and specific project timelines are subject to change as per the promoter/developer’s updates or market modifications. In strict alignment with the Real Estate (Regulation and Development) Act, 2016 (RERA), all buyers are encouraged to independently verify all verified files, sanctioned building plans, and project progress statuses on the official MahaRERA website at https://maharera.maharashtra.gov.in under the registered project number before making any booking or financial commitment.
Digipace Consulting (OPC) Private Limited functions purely as an authorized sourcing/facilitating partner and shall not be held liable for any unilateral alterations made by the developer to the underlying layout or project construct.